

Overview
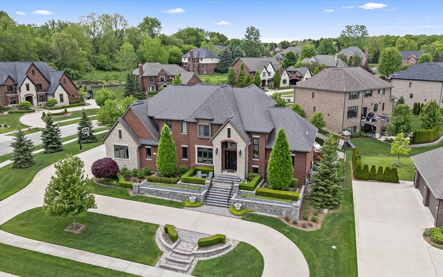
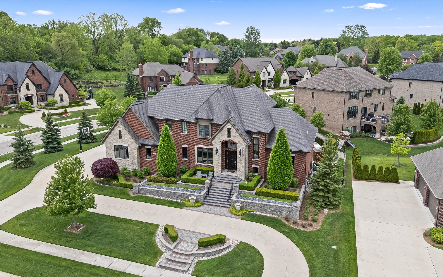
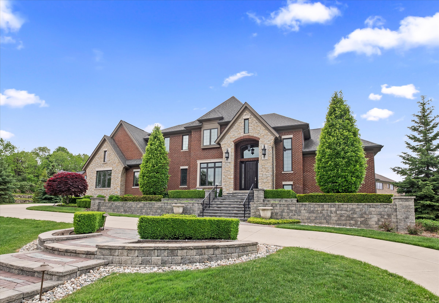
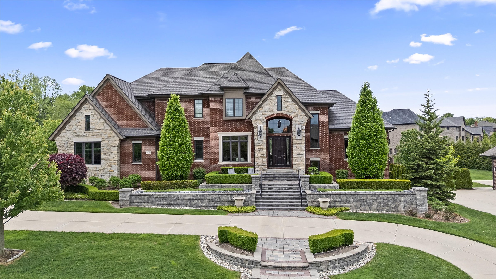
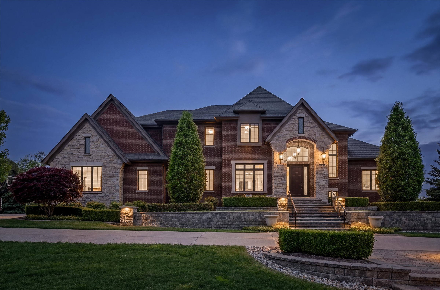
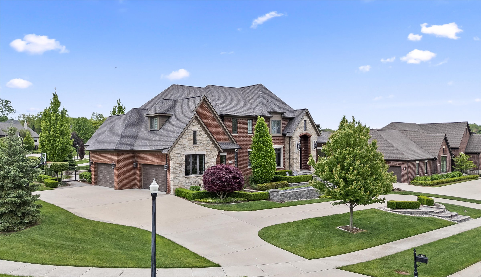
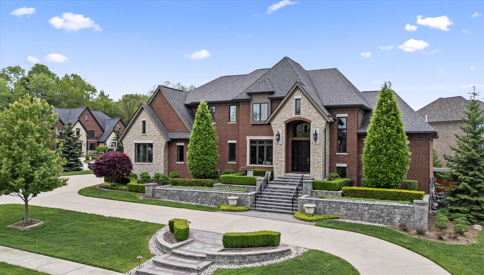
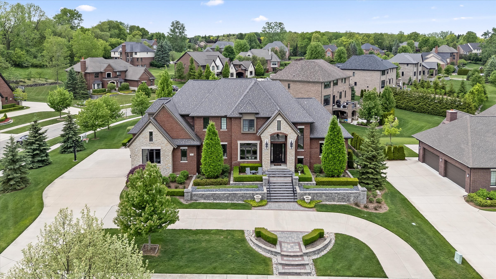
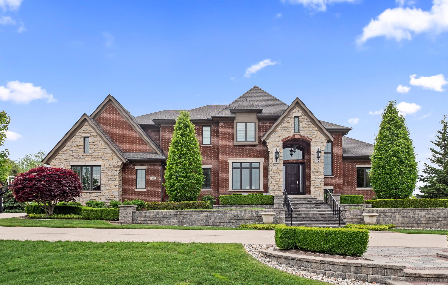
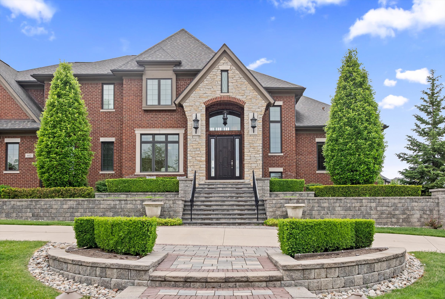
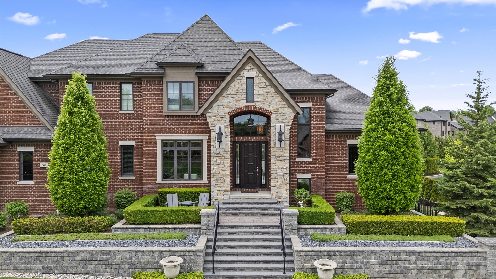
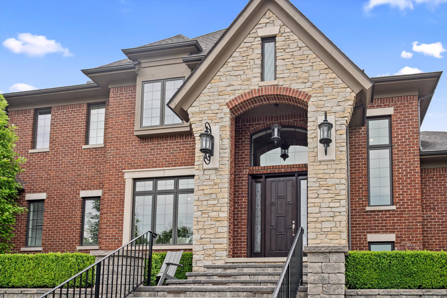
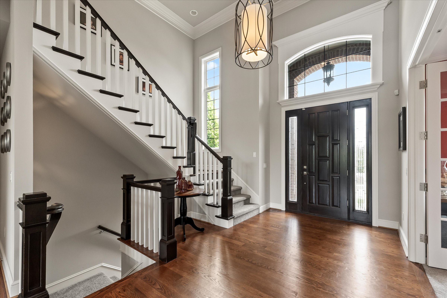
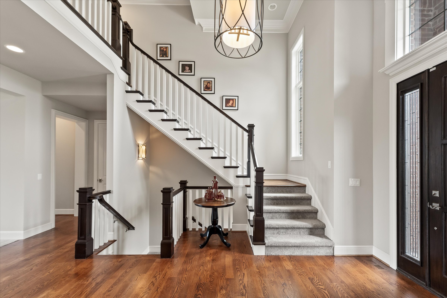
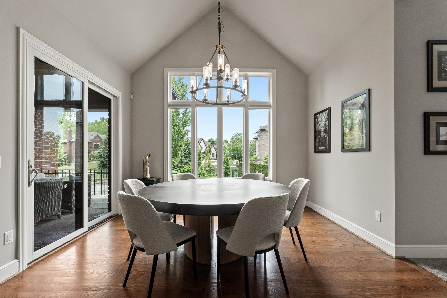
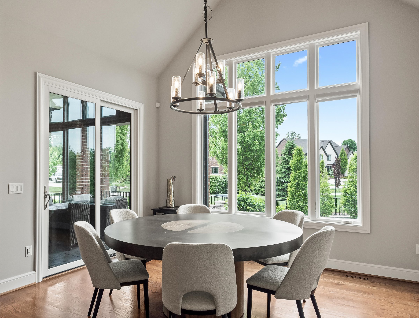
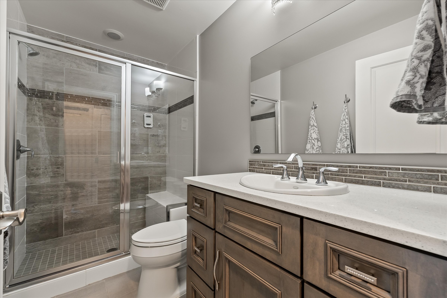
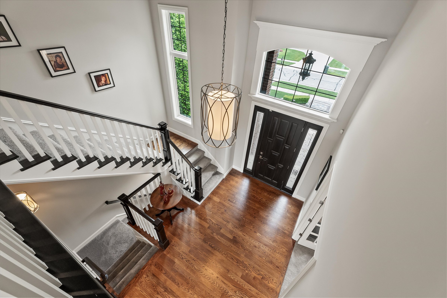
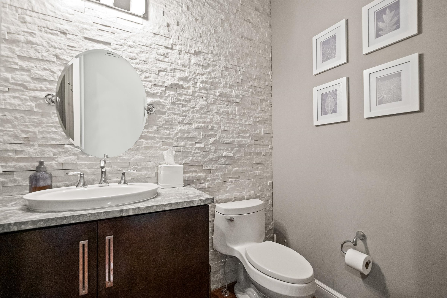
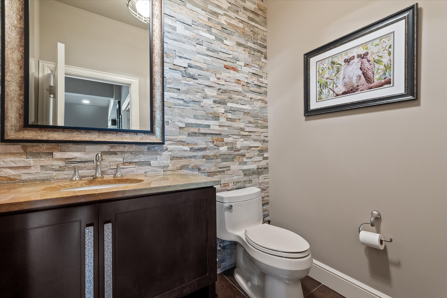
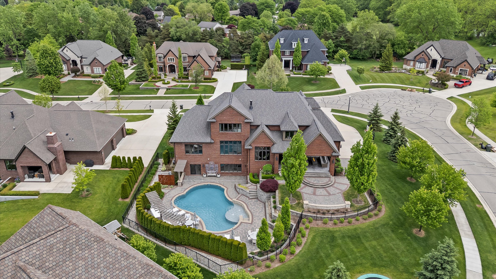
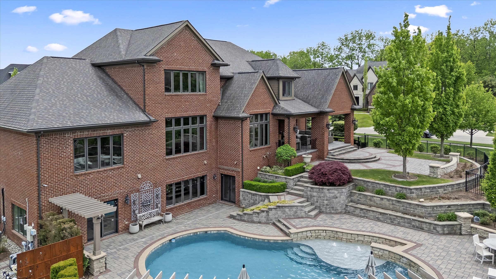
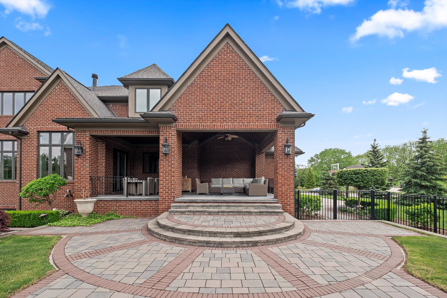
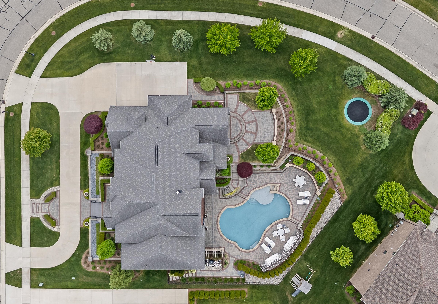
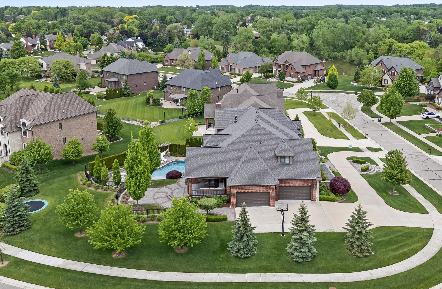
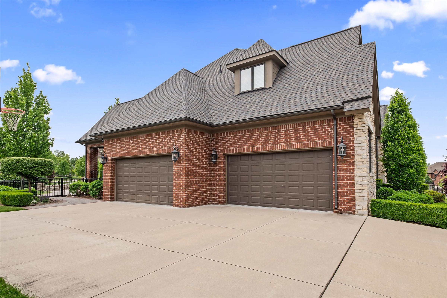
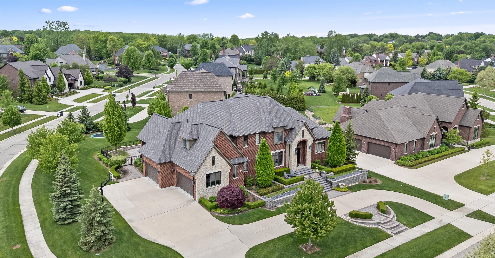
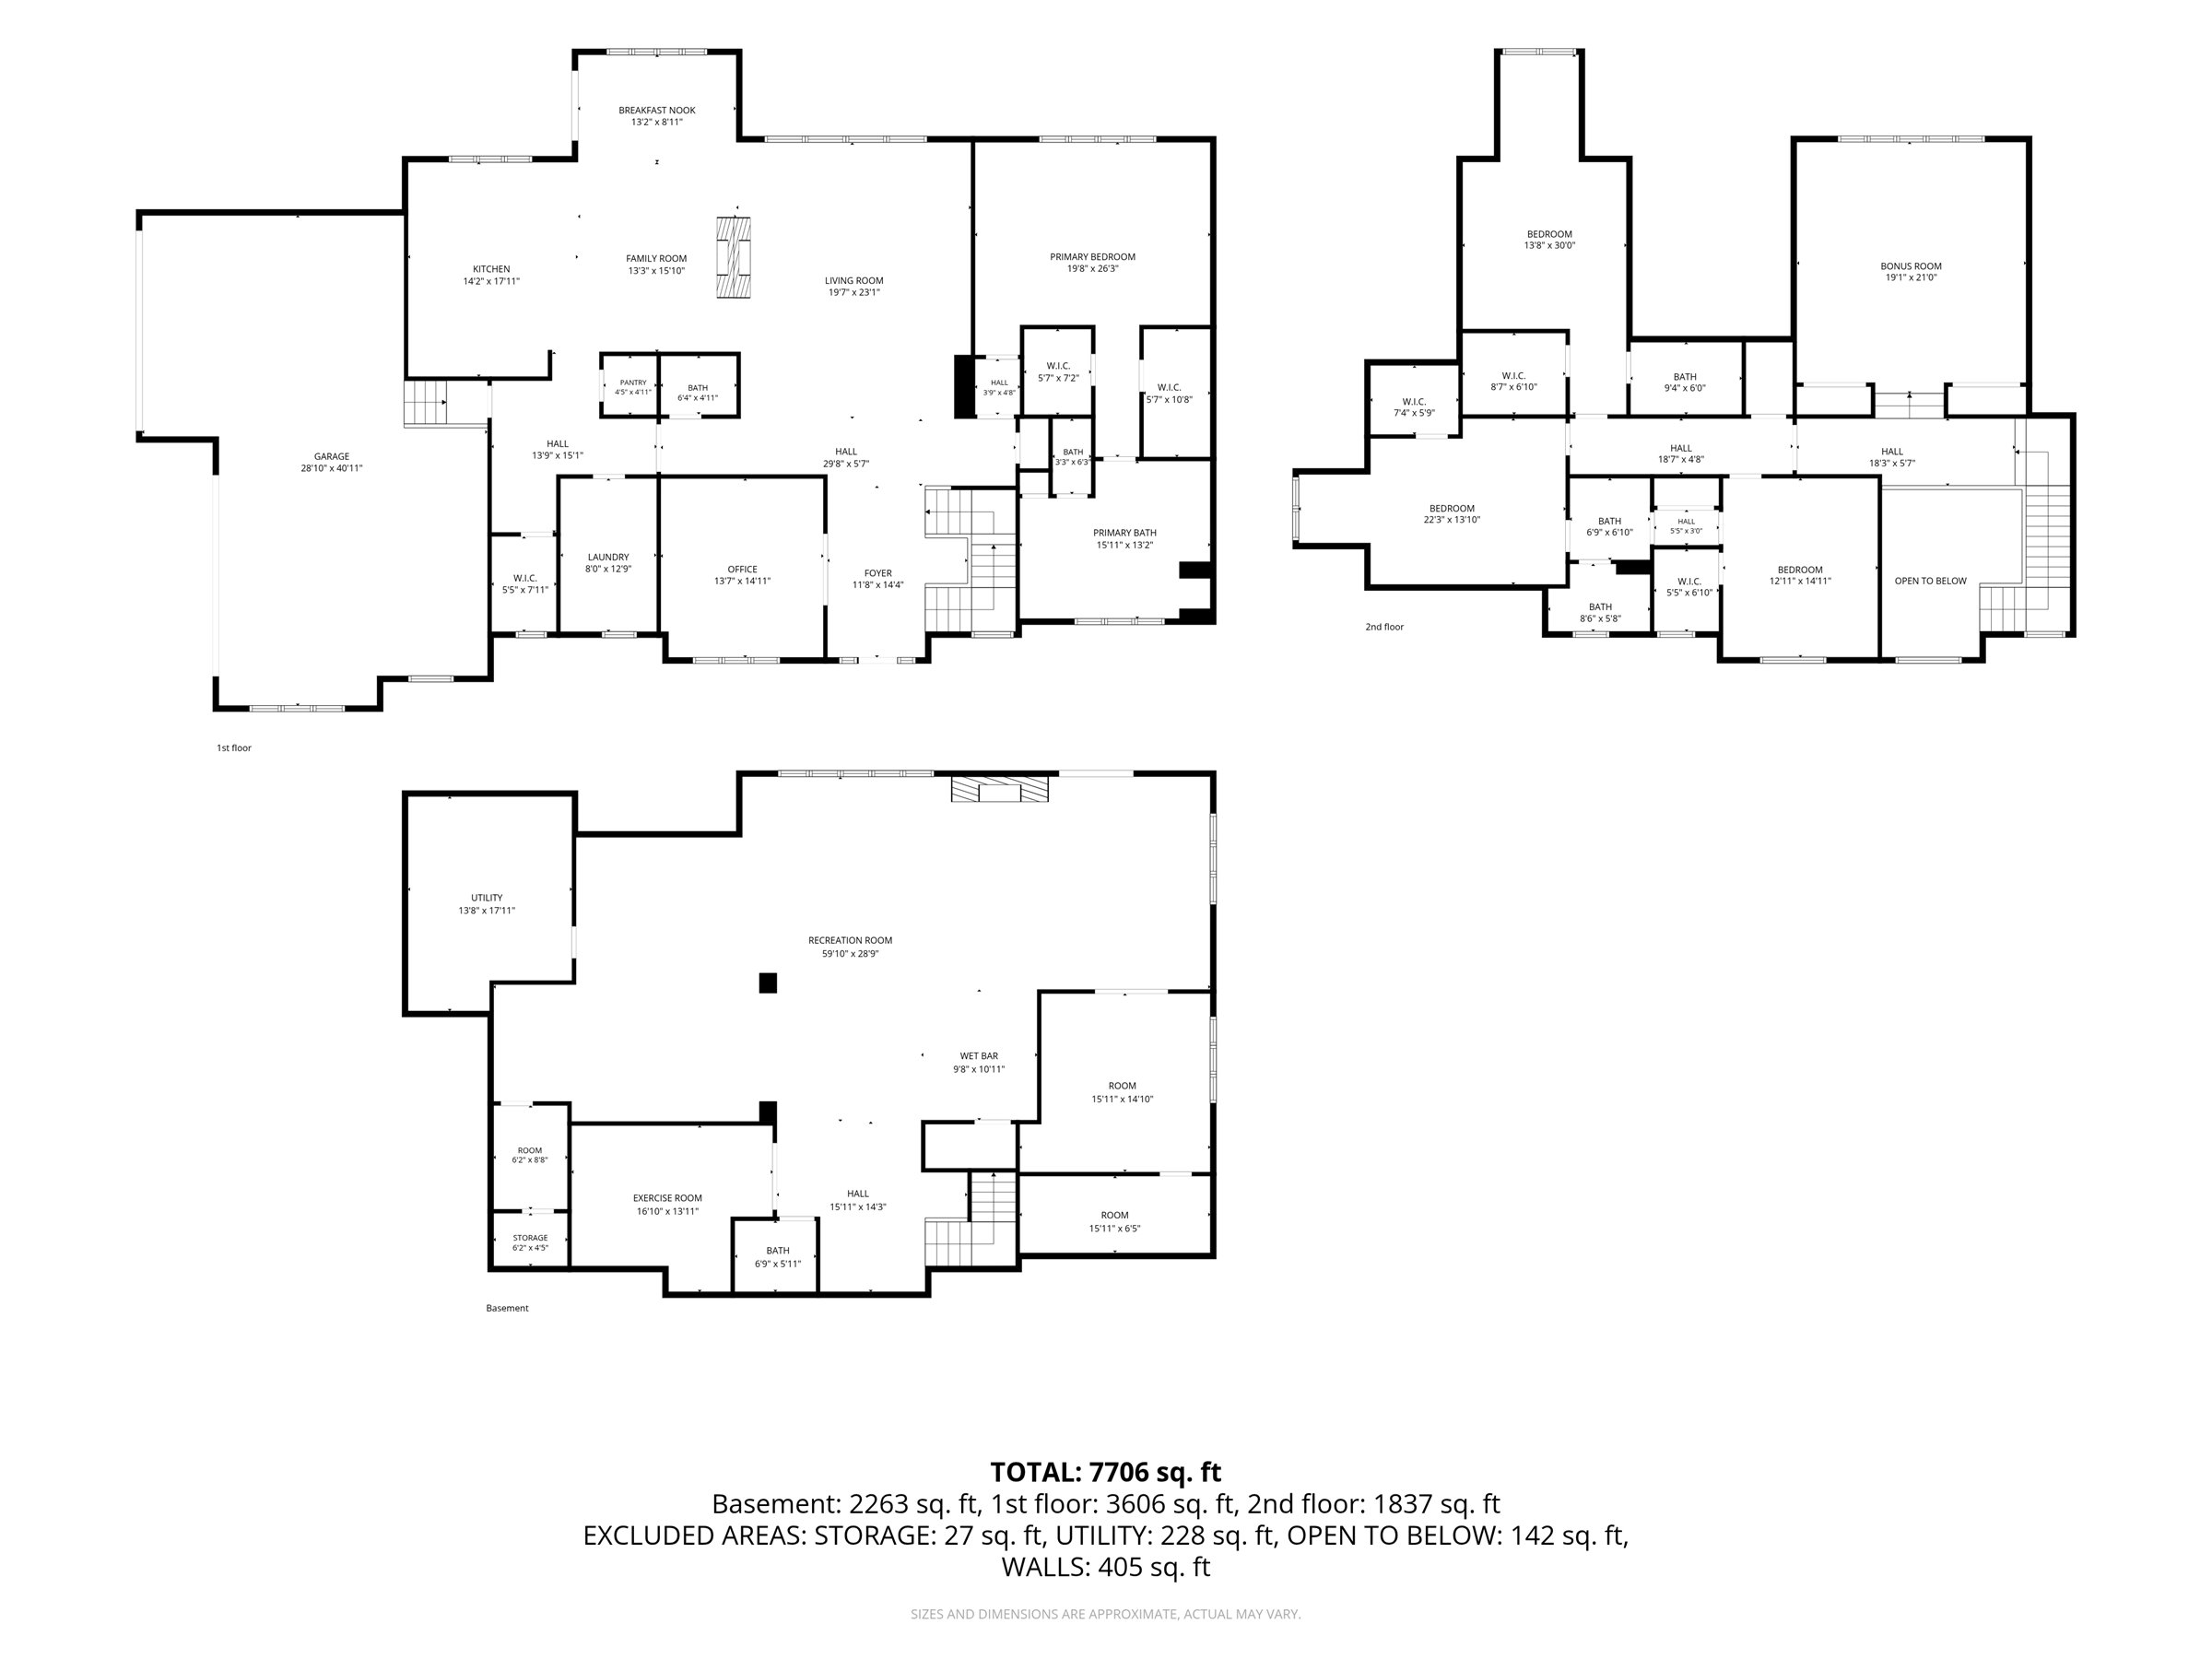
Welcome to an extraordinary custom residence where timeless architecture, luxurious finishes, and exceptional craftsmanship come together to create an unforgettable living experience. Built in 2014 and offering 4,749 square feet of beautifully designed living space, this impressive home is perfectly situated on a desirable corner lot and features a 4-car side-entry garage, 5 bedrooms, 3 full bathrooms, and 2 half bathrooms.
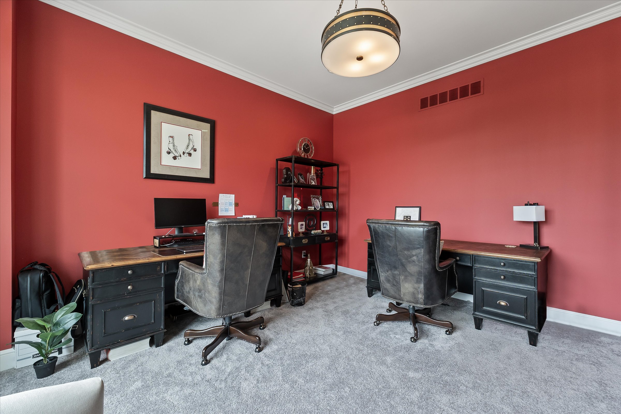
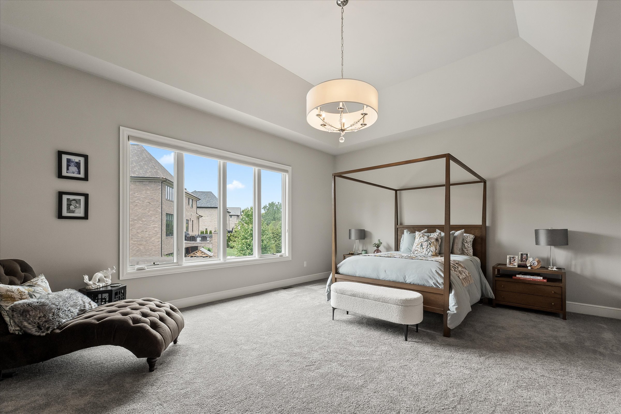
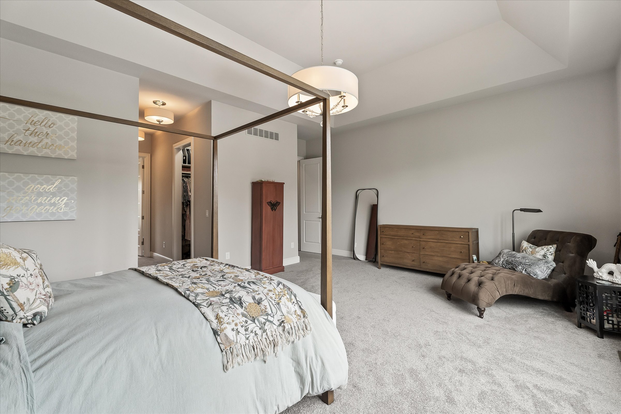
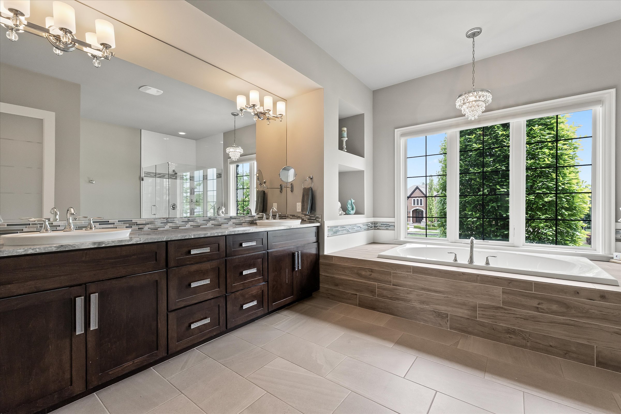
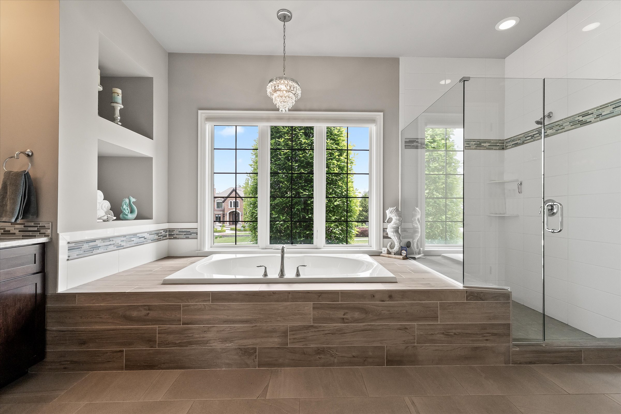
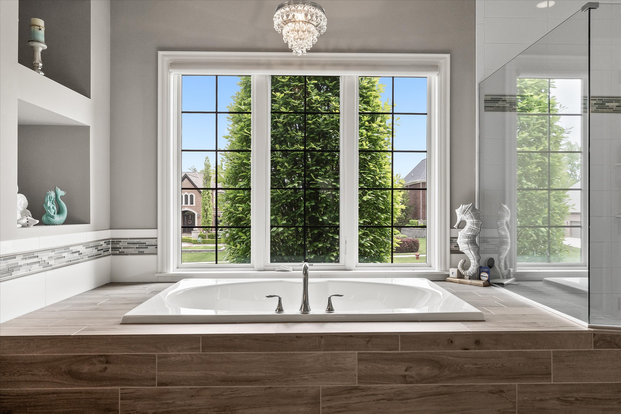
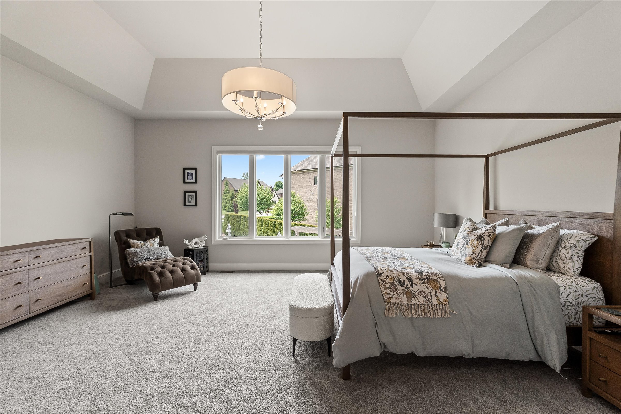
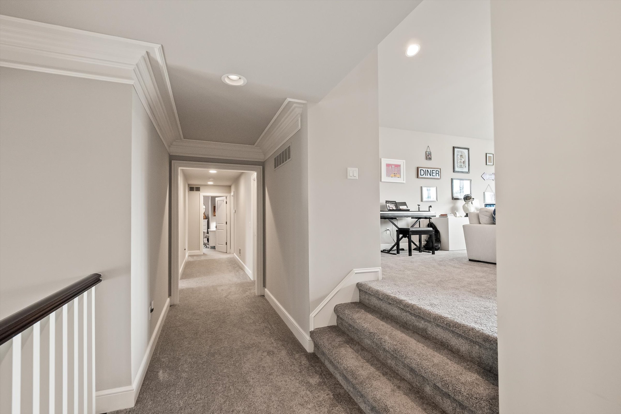
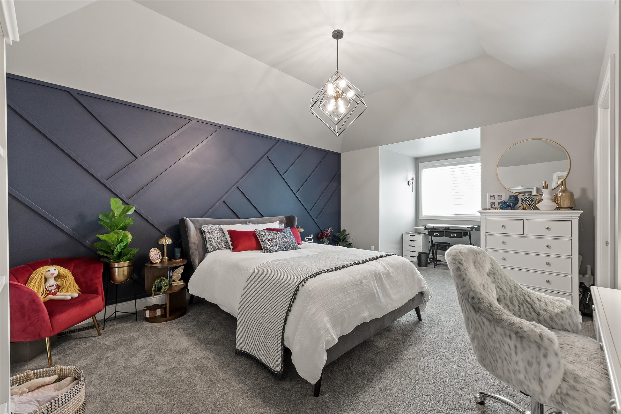
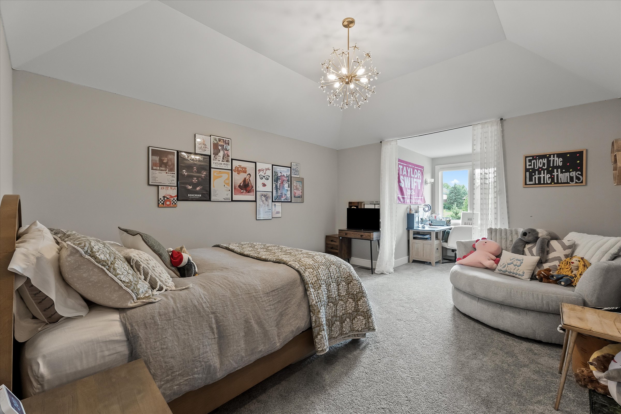
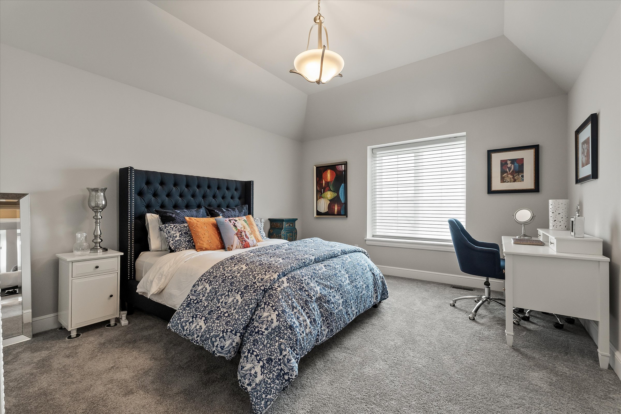
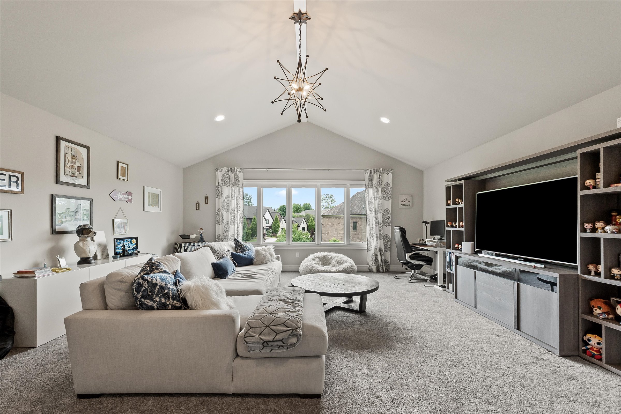
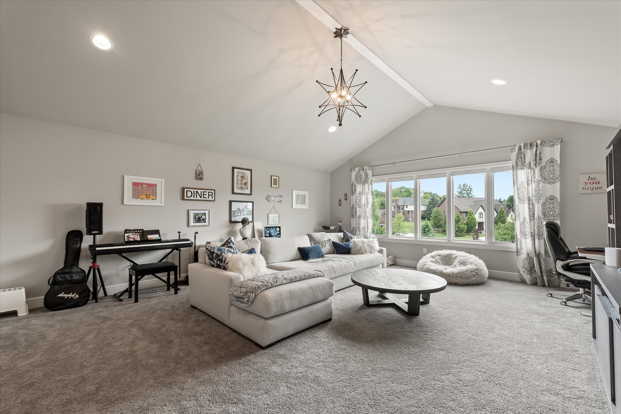
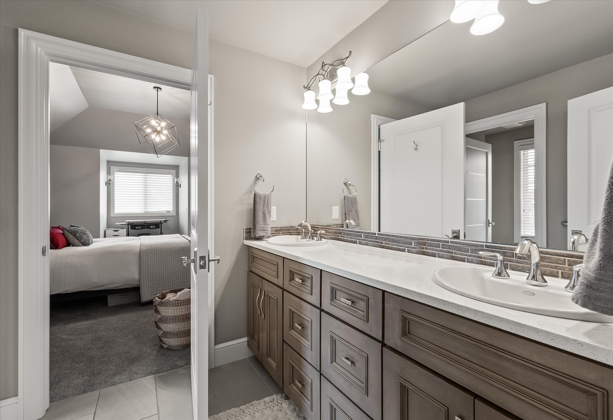
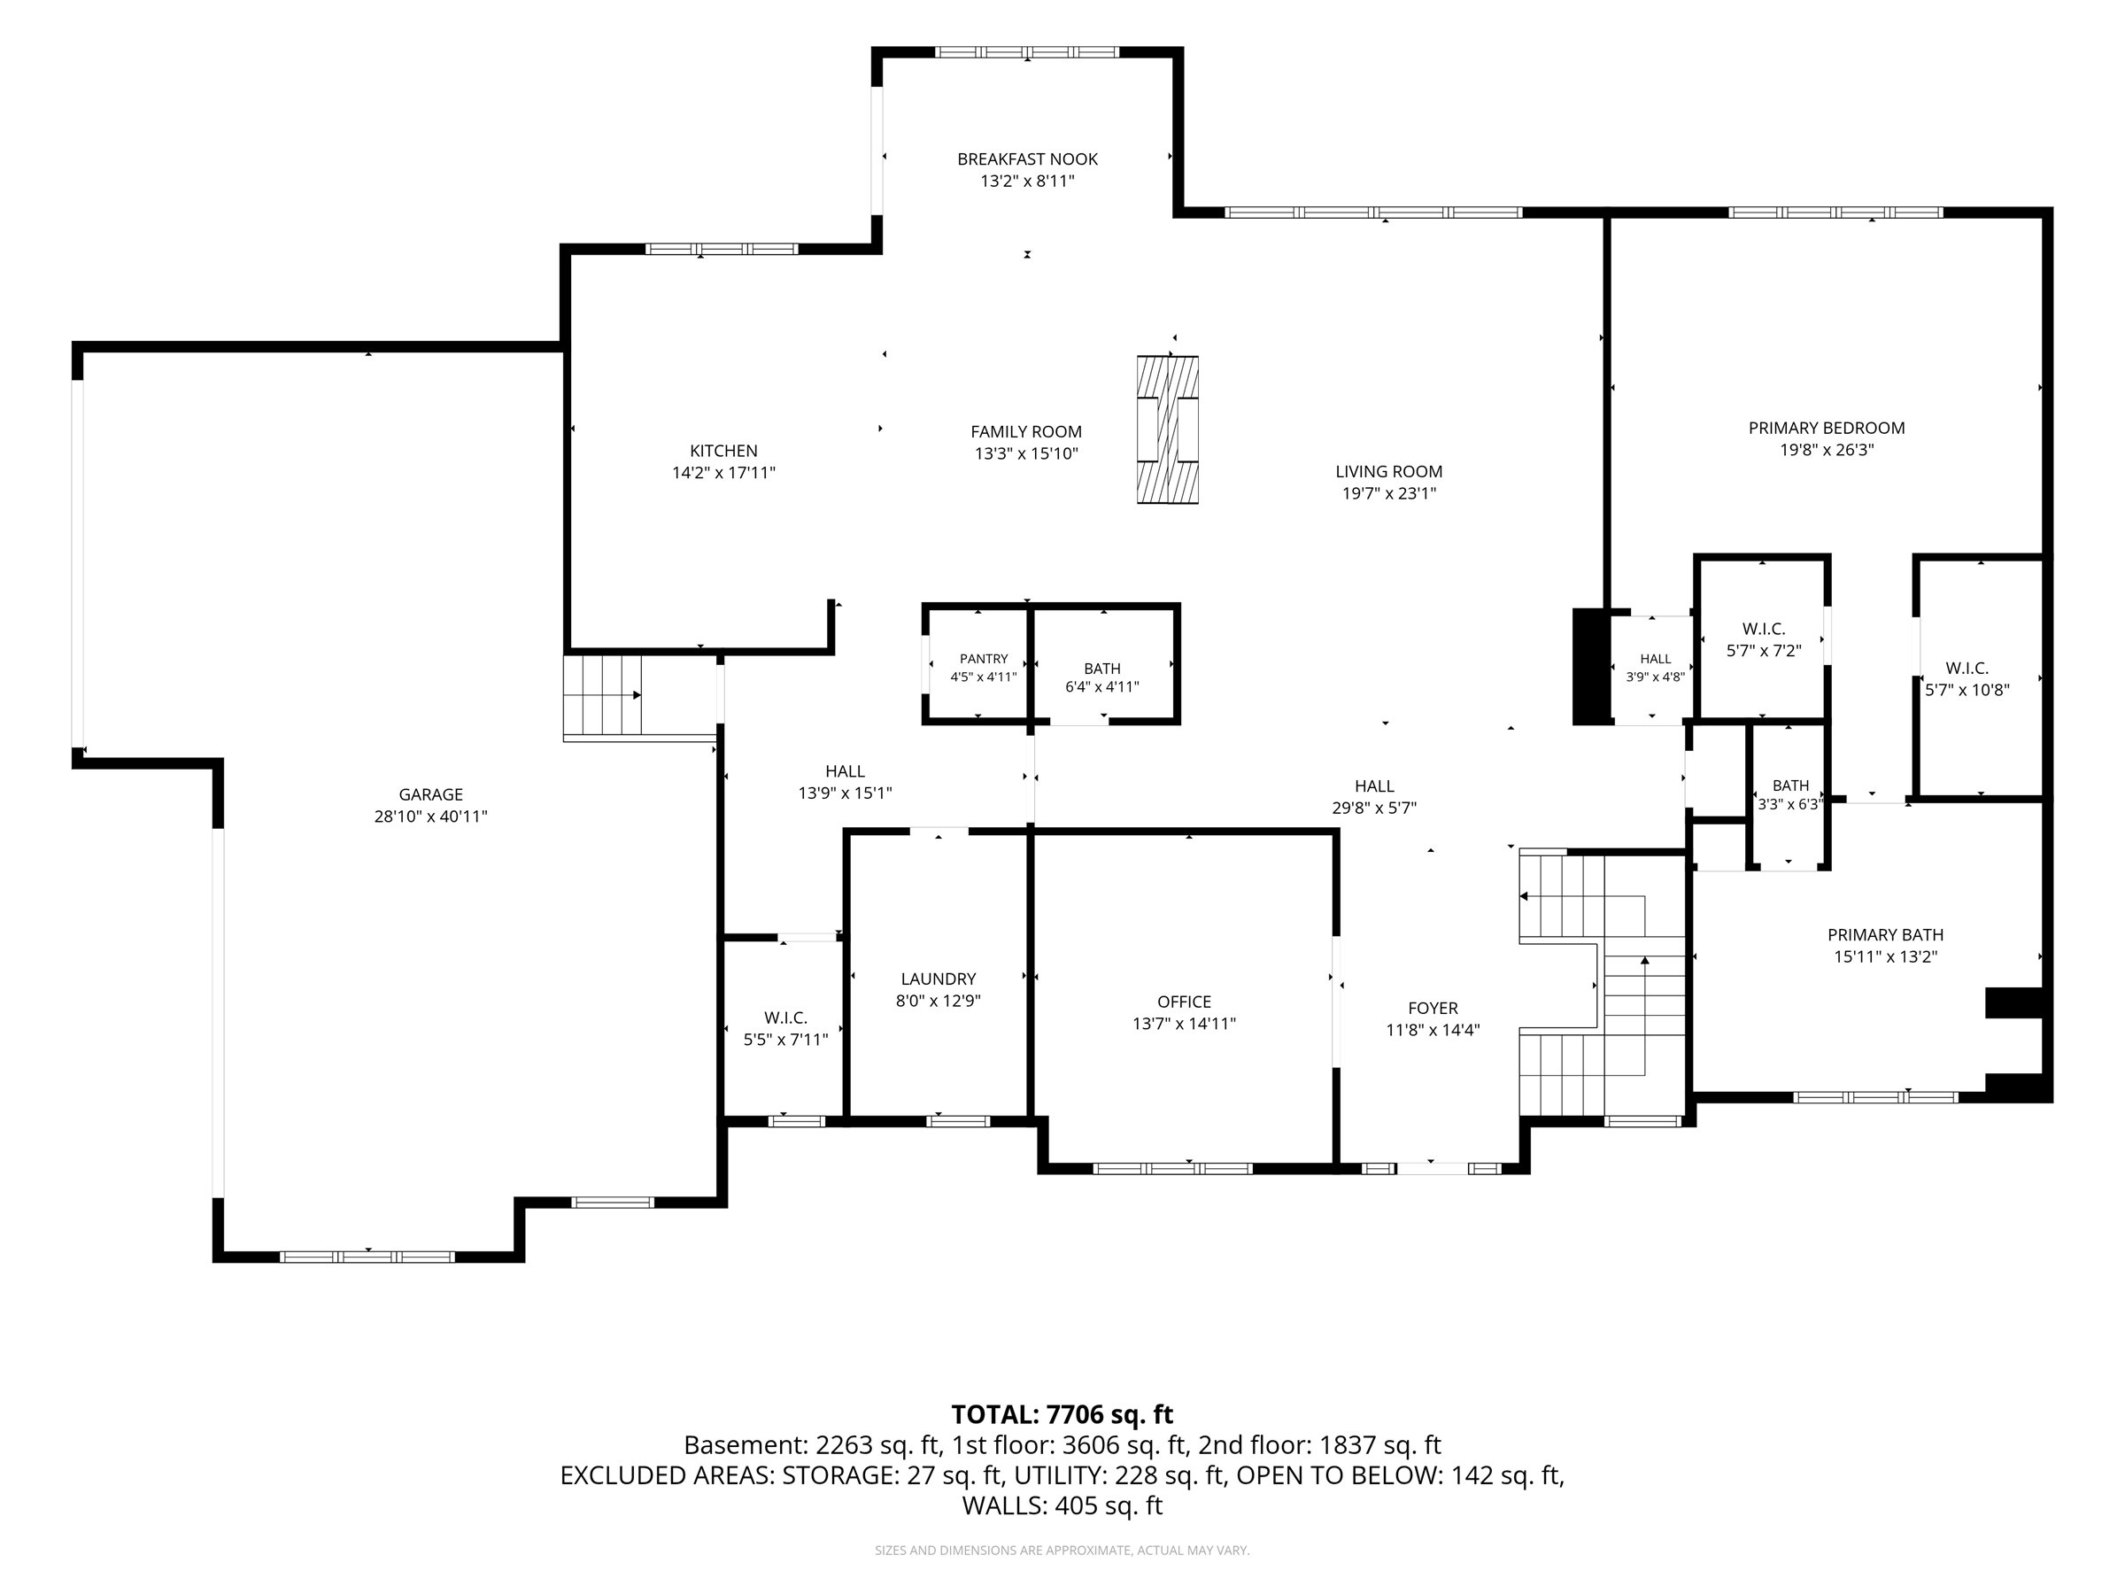
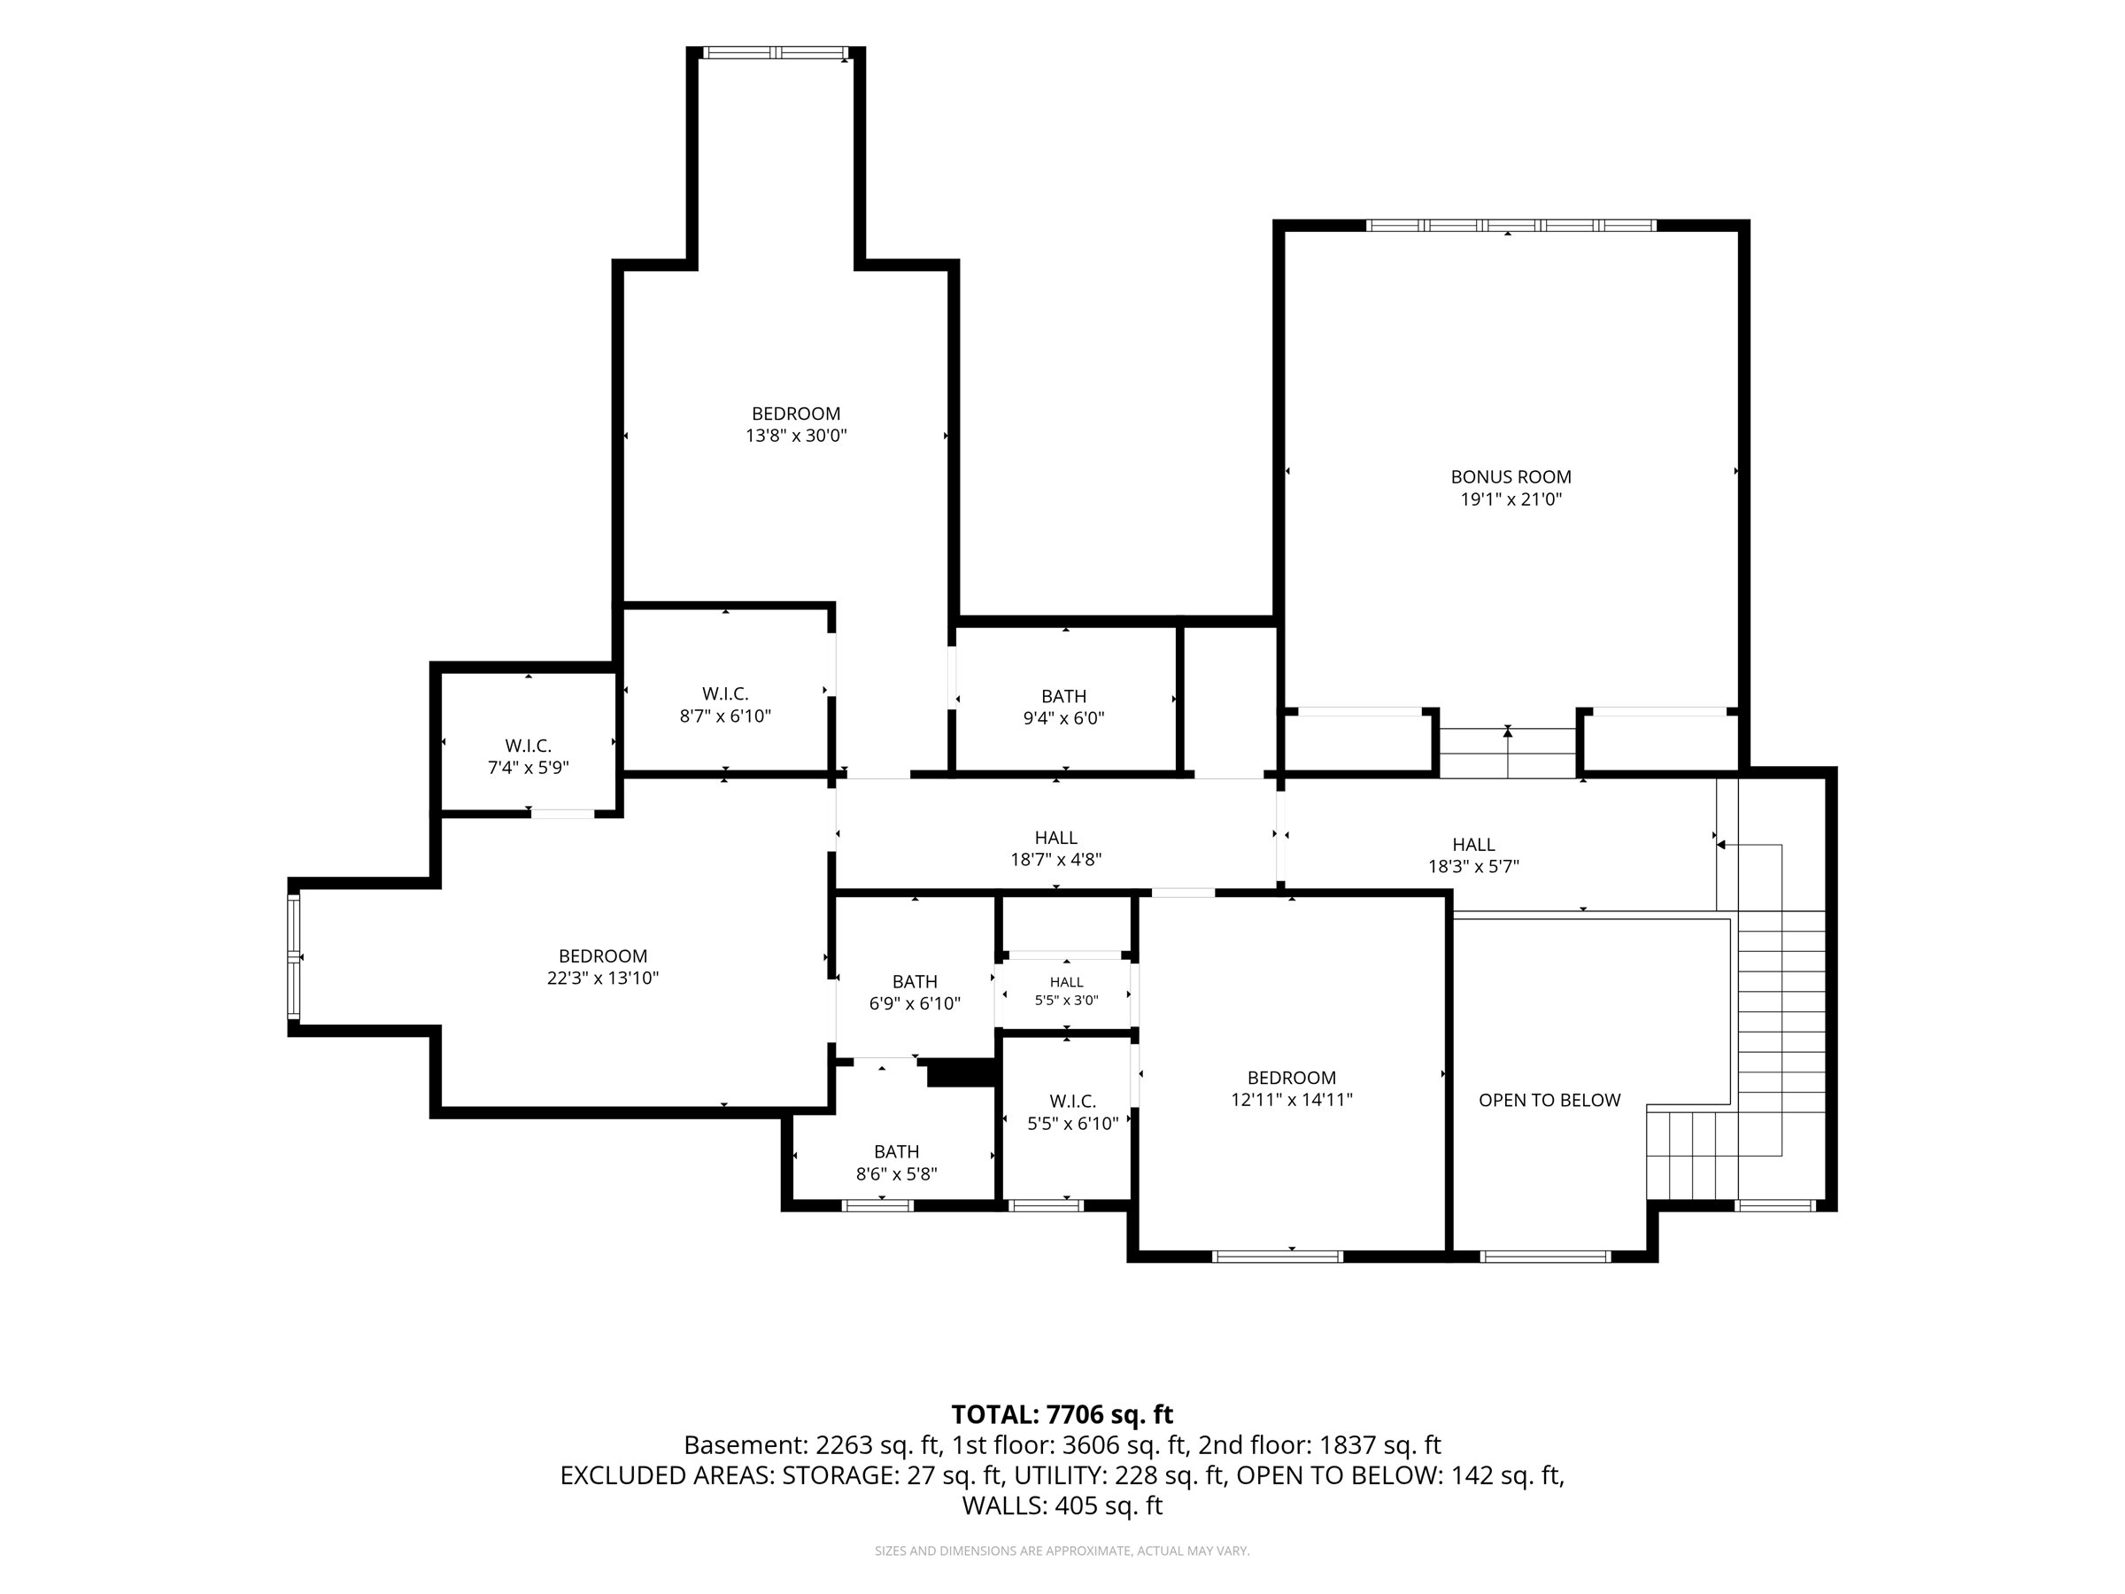
Designed with both everyday living and entertaining in mind, the thoughtfully crafted floor plan begins with a luxurious first-floor primary suite, providing a private retreat complete with spacious accommodations and refined finishes. Upstairs, you'll find three private bedrooms along with an oversized bonus room that offers endless possibilities as a media room, playroom, home office, or additional guest space.
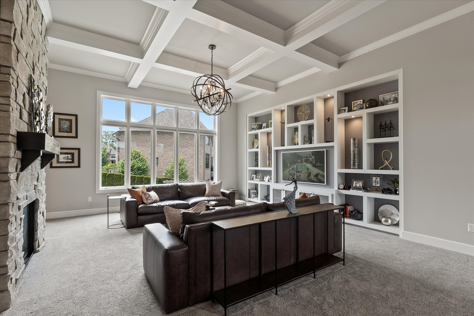
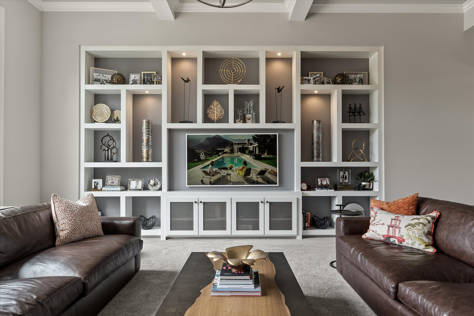
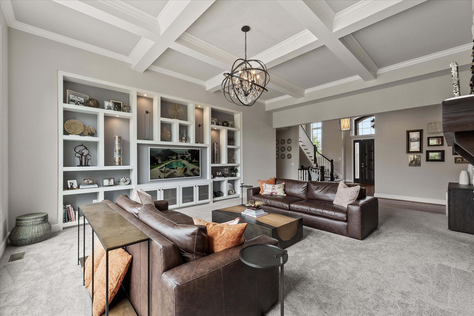
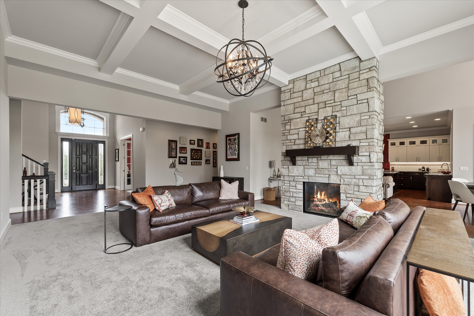
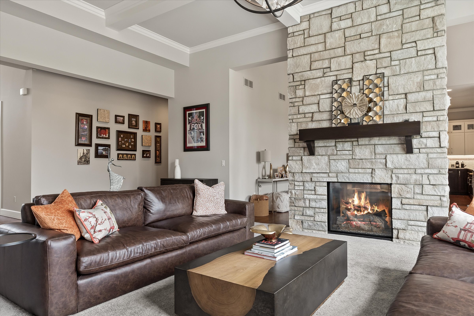
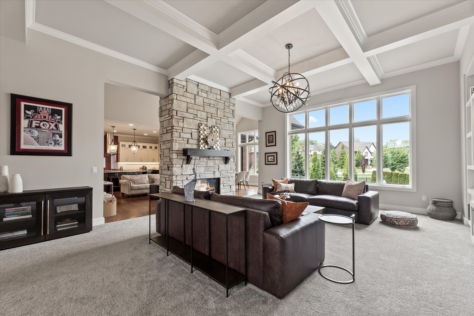
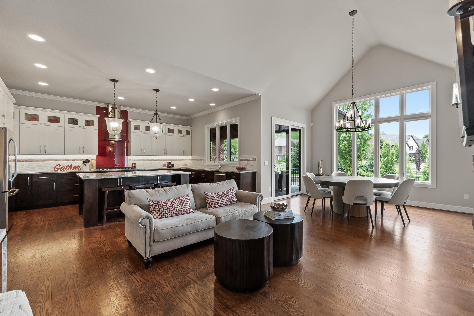
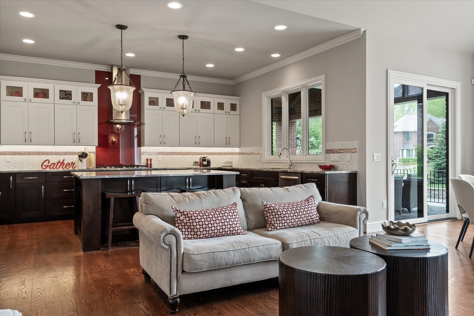
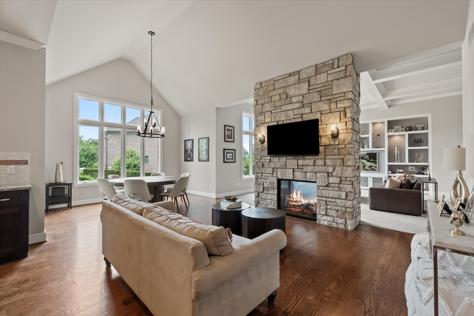
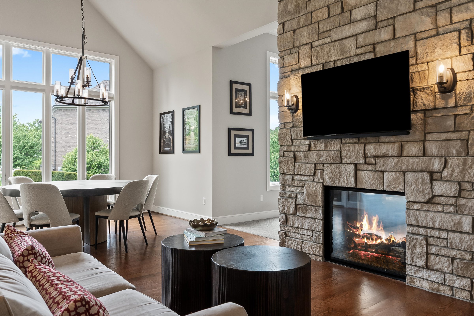
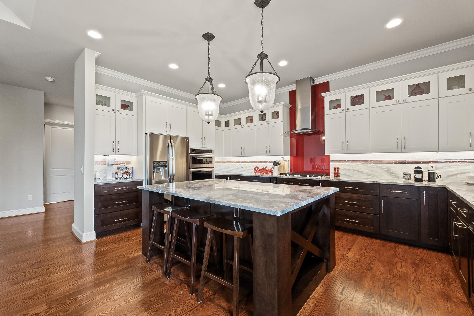
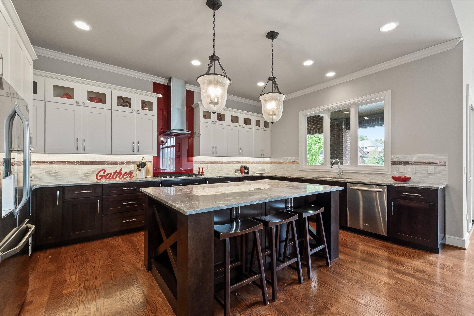
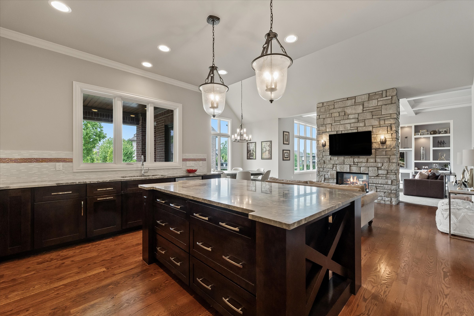
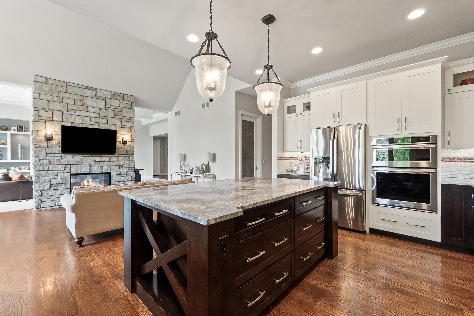
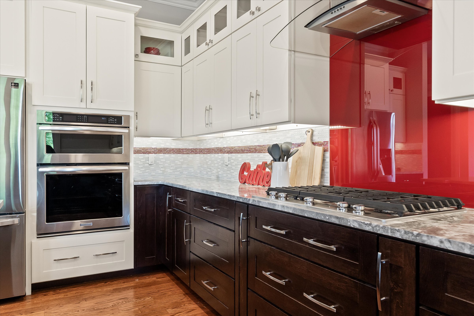
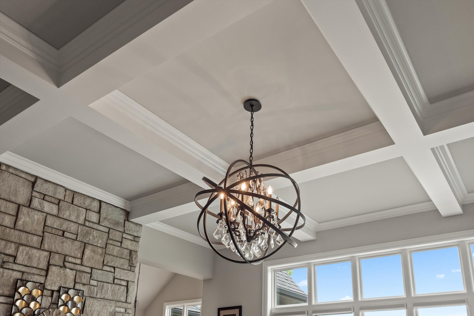
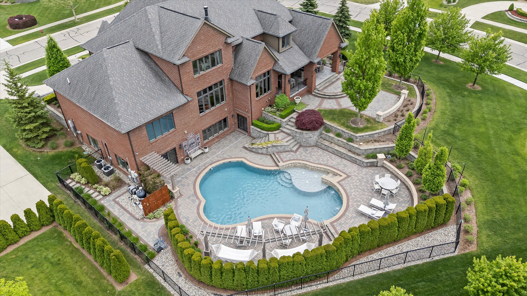
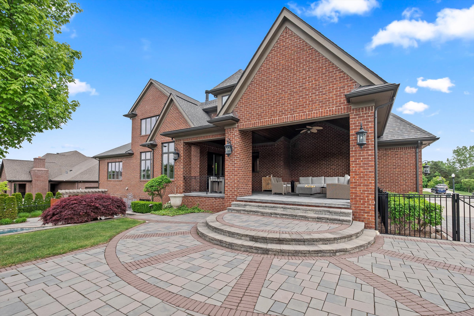
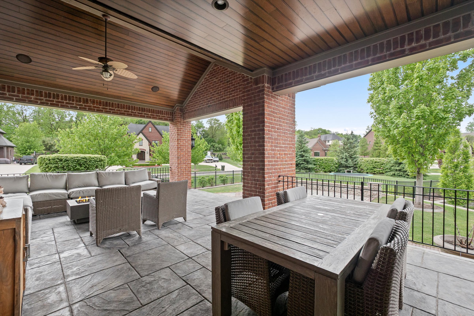
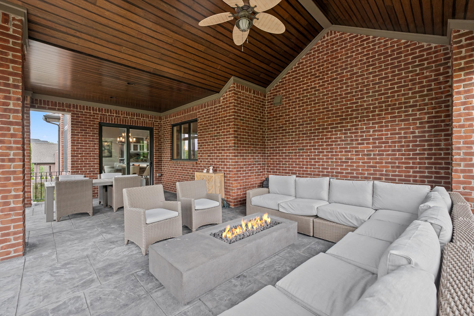
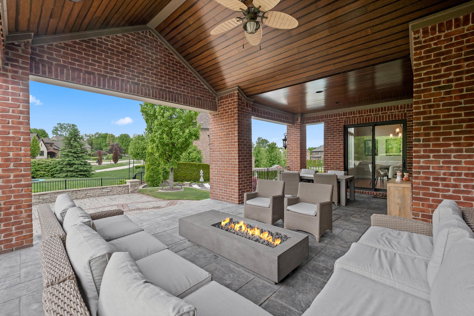
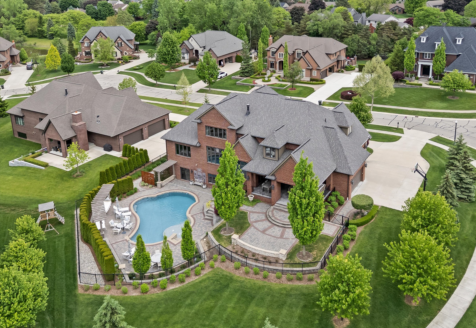
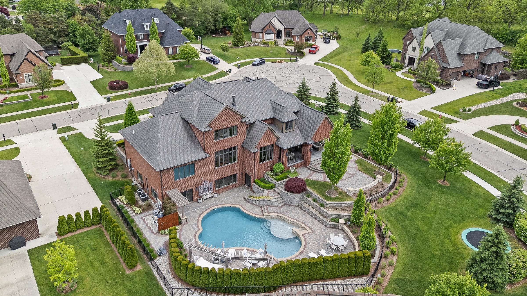
The heart of the home is a spectacular chef's kitchen, showcasing premium finishes, abundant workspace, and seamless flow into the breathtaking family room. A dramatic double-sided fireplace creates warmth and architectural elegance while connecting these two stunning spaces. Just beyond, the covered terrace provides the perfect setting for morning coffee, outdoor dining, or relaxing while overlooking the beautifully landscaped backyard.
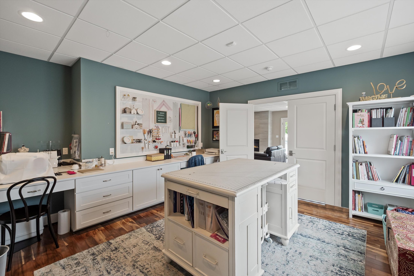
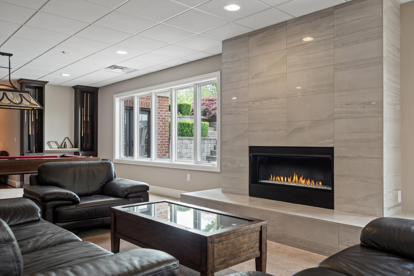
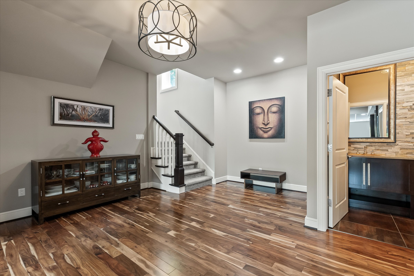
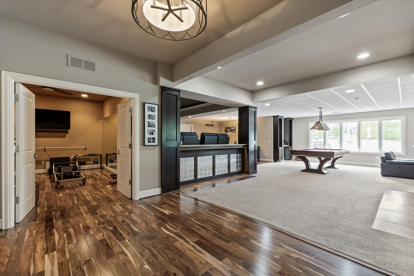
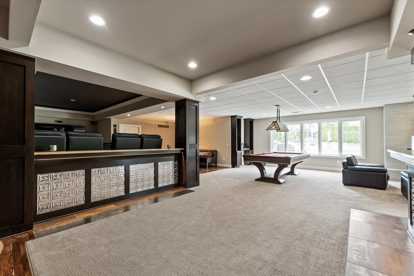
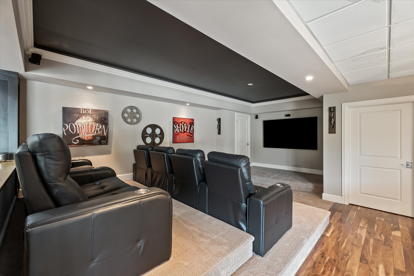
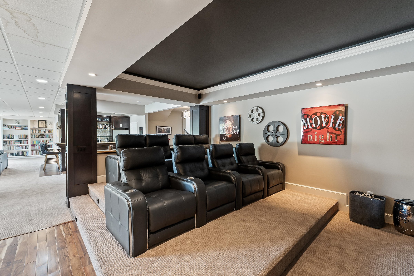
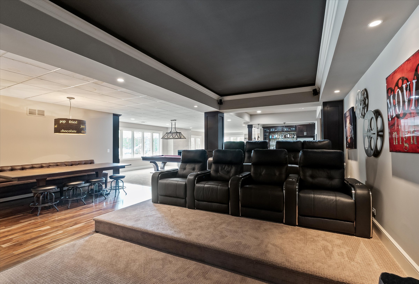
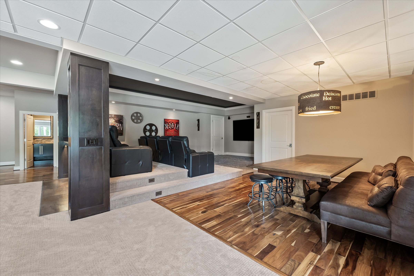
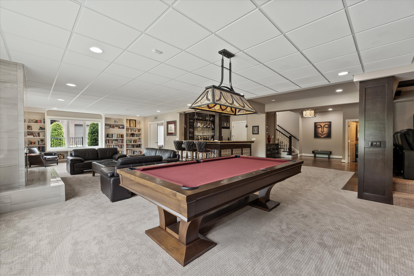
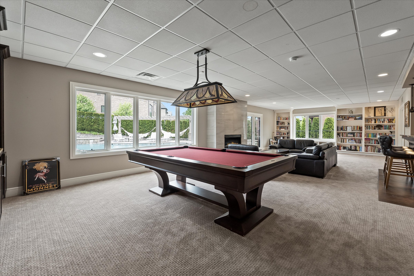
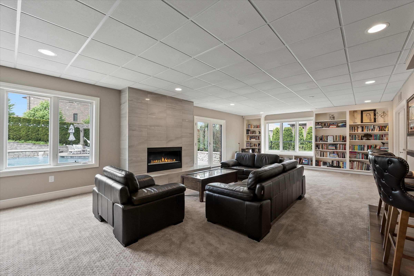
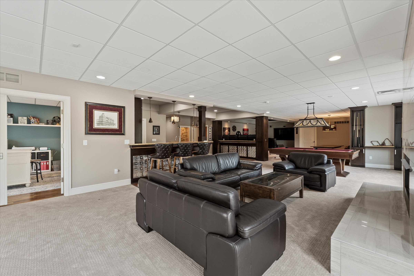
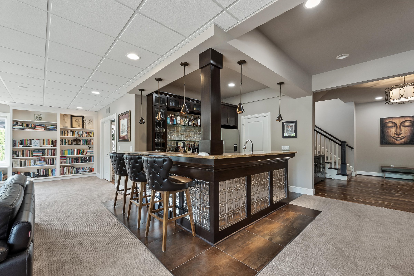
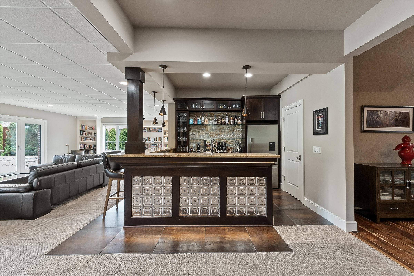
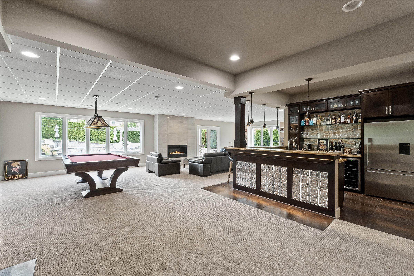
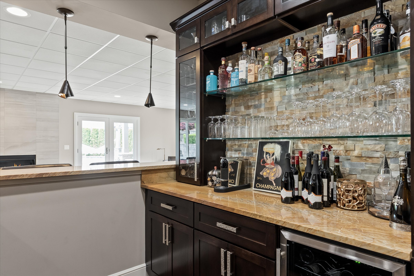
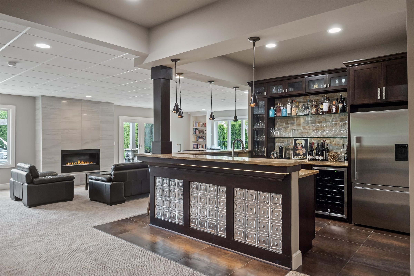
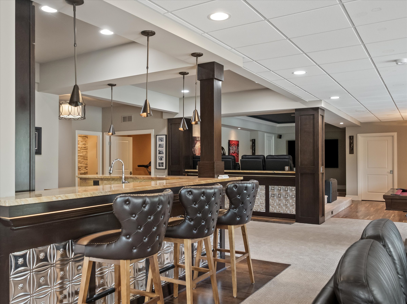
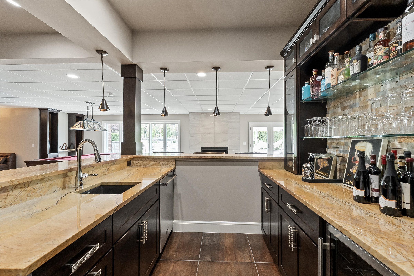
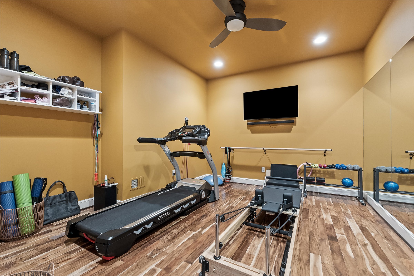
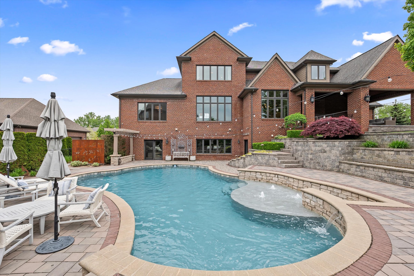
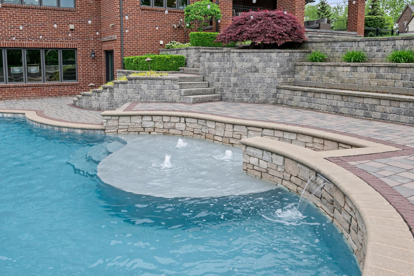
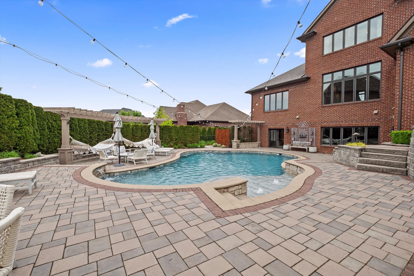
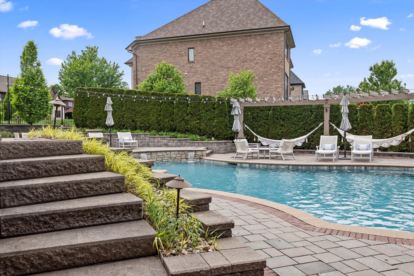
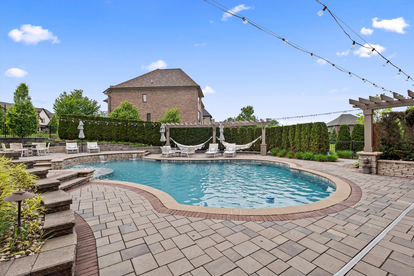
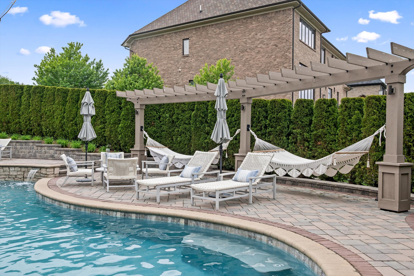
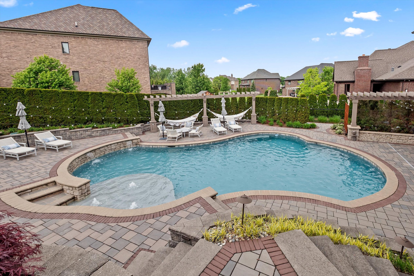
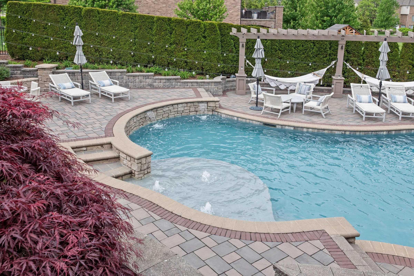
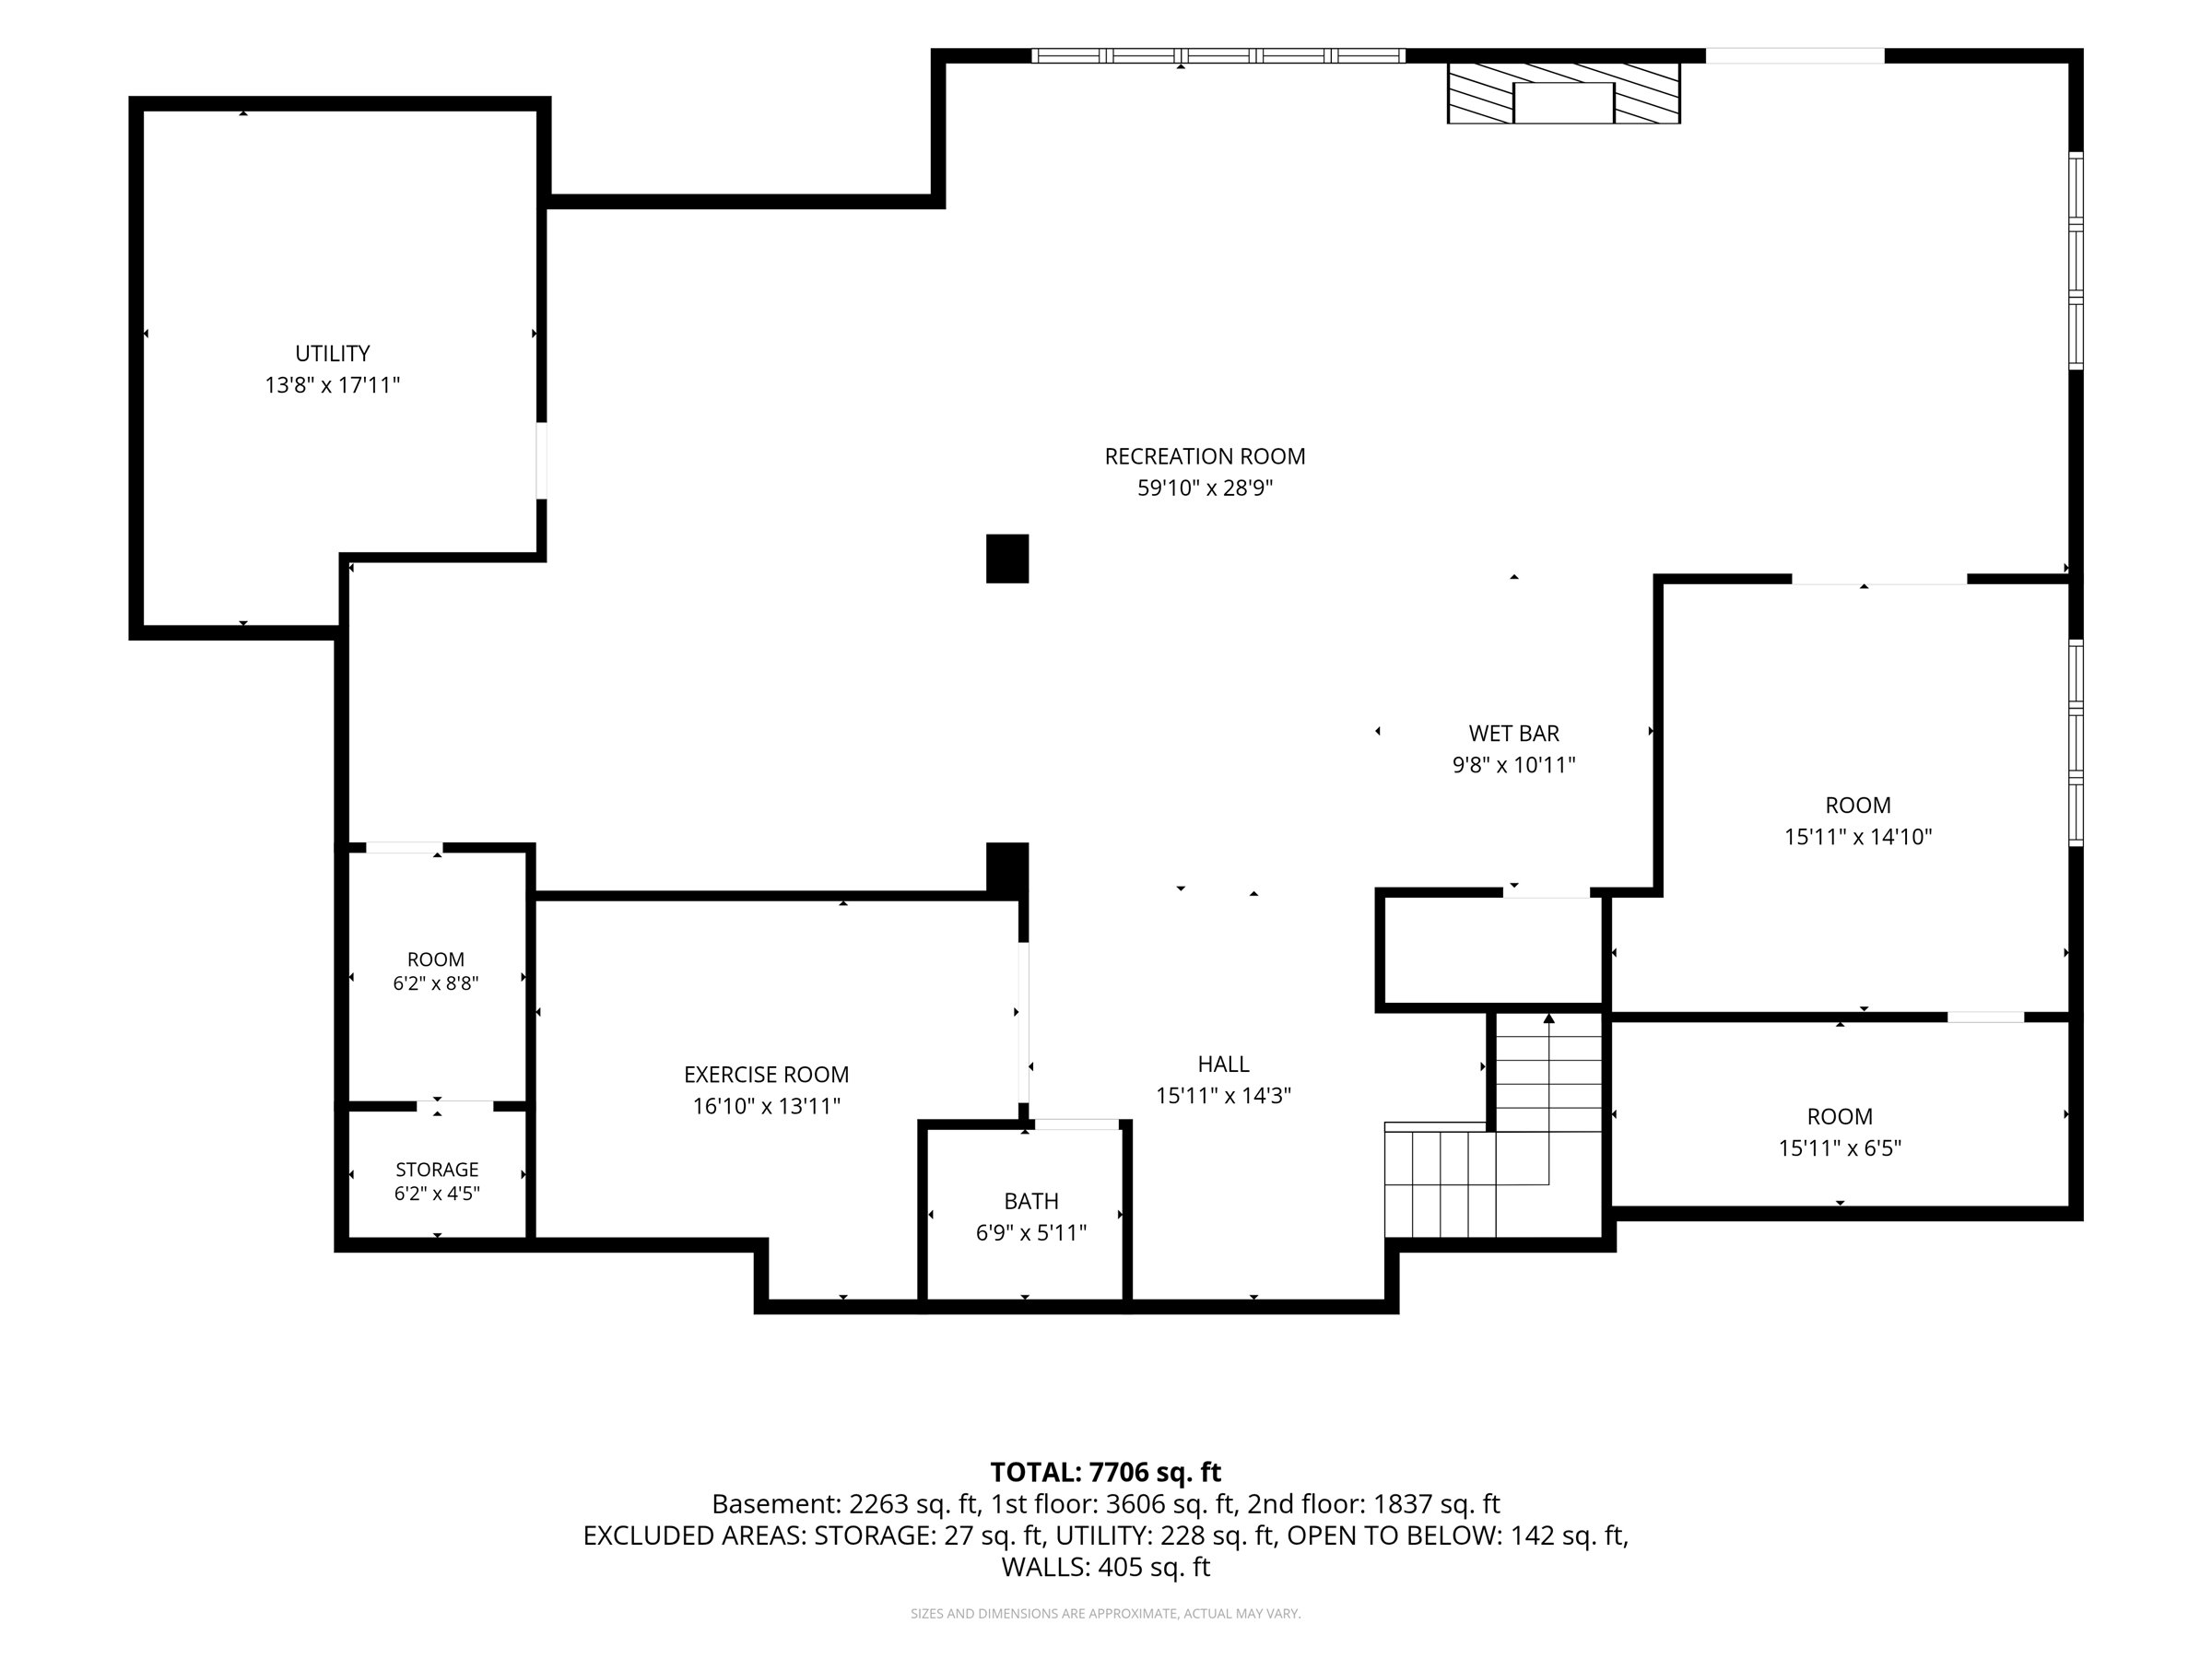
The finished lower level is an entertainer's dream, offering a welcoming gathering space complete with a wet bar, cozy fireplace, dedicated theater area, fitness room, and an additional flex room ideal for a sixth bedroom, guest suite, or private office. Walk outside to the expansive lower terrace and enjoy your own private outdoor retreat featuring a sparkling inground swimming pool, creating the ultimate destination for summer entertaining and family enjoyment.
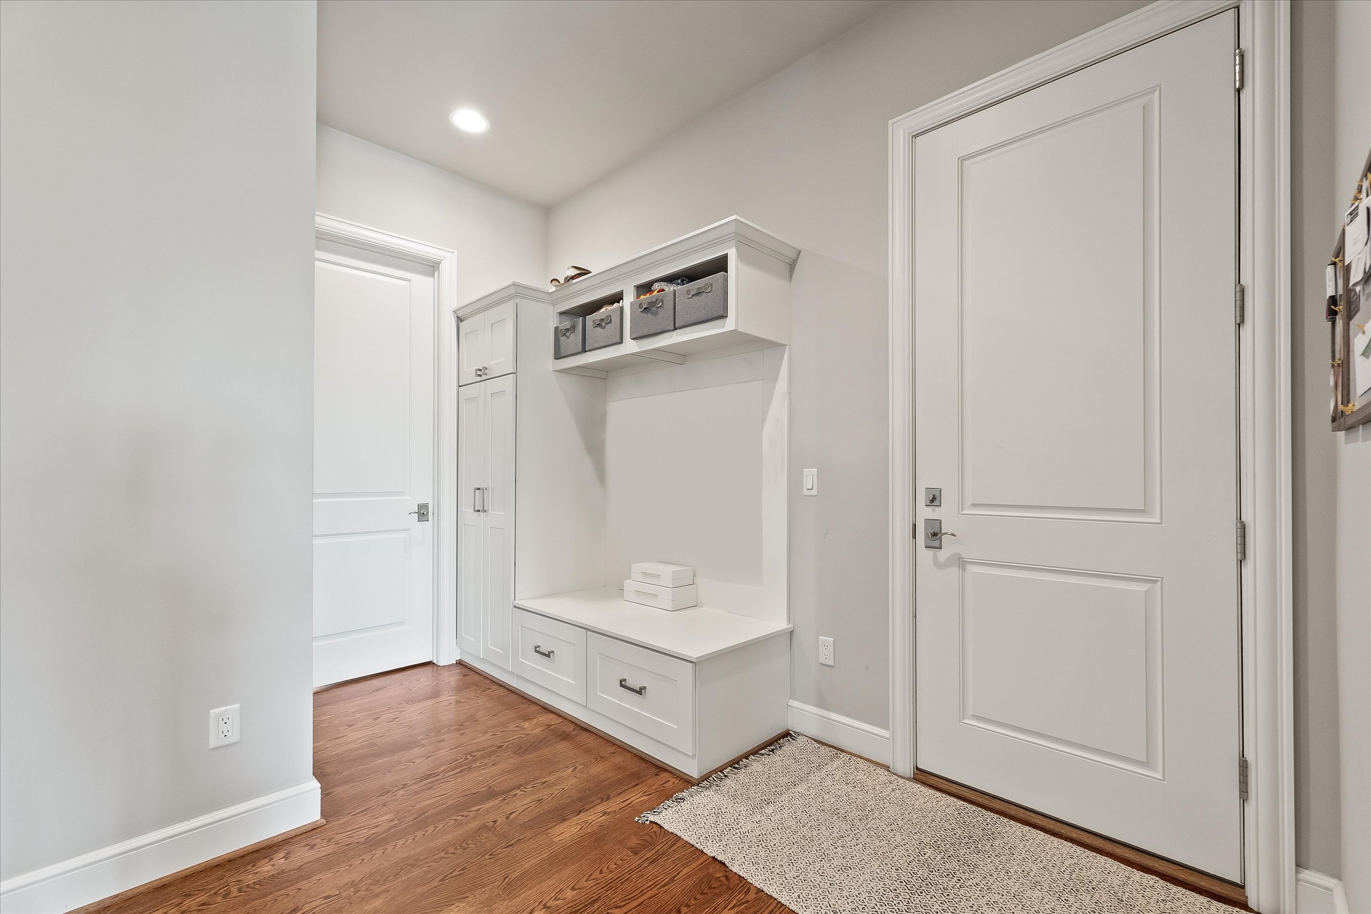
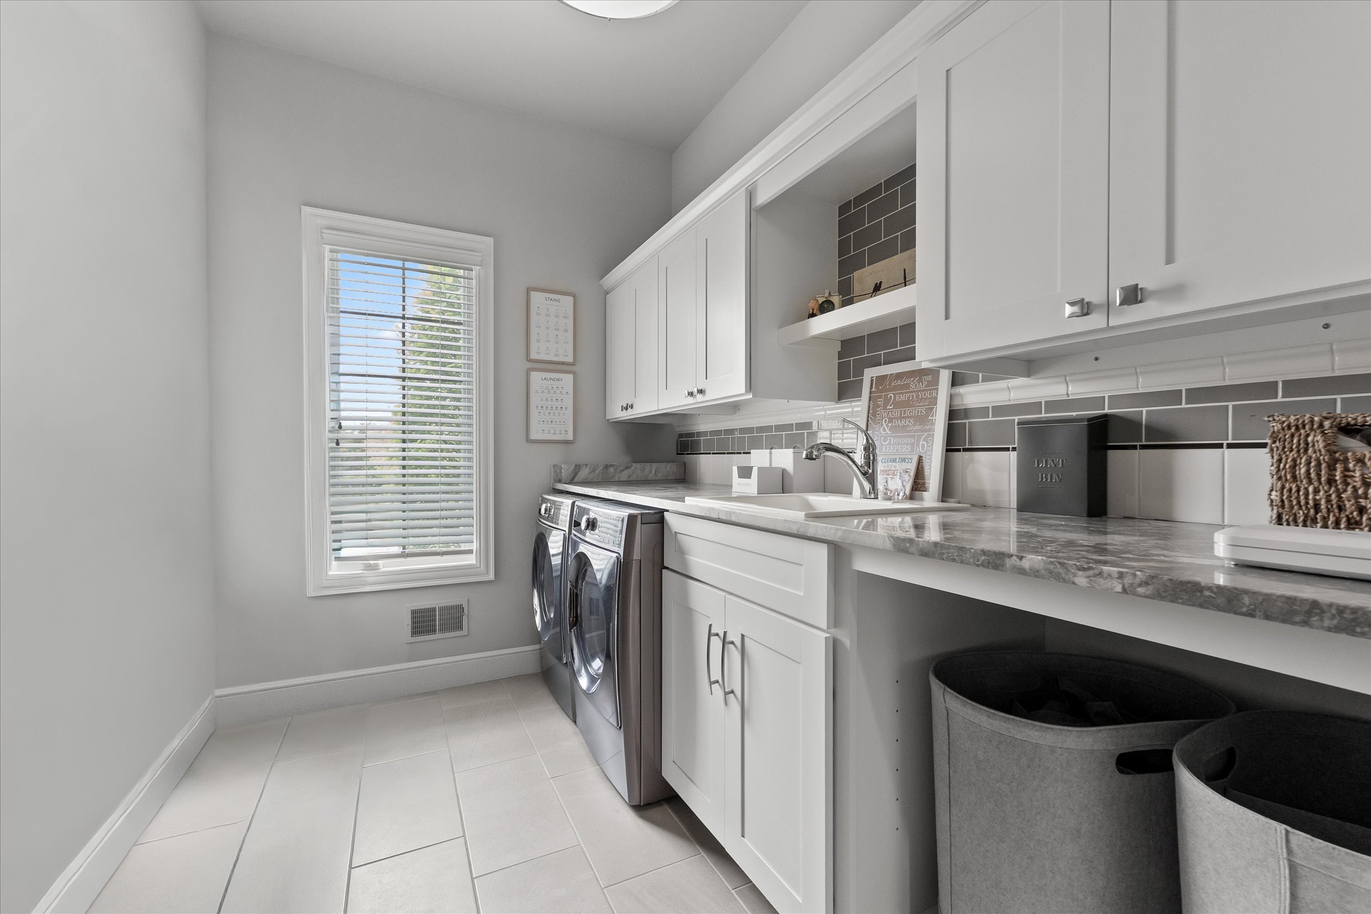
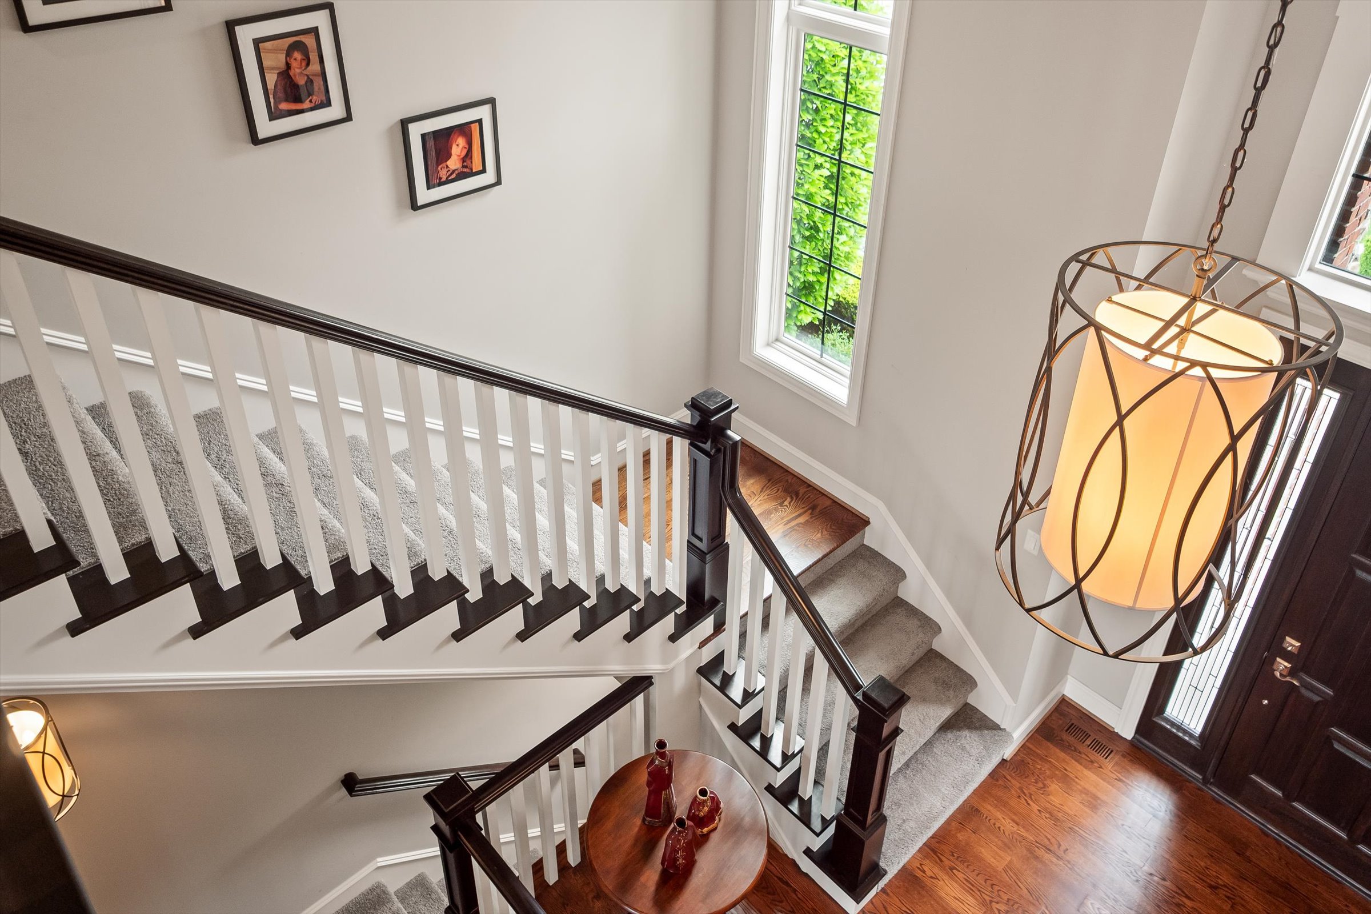
Thoughtfully designed with abundant storage, versatile living spaces, and exceptional attention to detail throughout, this remarkable home delivers the perfect balance of elegance, comfort, and functionality. Whether hosting unforgettable gatherings or enjoying quiet evenings at home, every space has been carefully curated to enhance your lifestyle.
This is more than a home—it's a destination where luxury living, sophisticated design, and resort-style amenities come together to offer an extraordinary place to call your own.
Gallery
Schedule a Showing

Samantha Phillips
Samantha is one of the Top Ranked Sales Agents with KW DOMAIN - the no. 1 Real Estate office in Michigan, where she has been able to provide numerous clients with her knowledge, expertise, and unparalleled passion for the field.